
Homes that back to open space in west Littleton do not come up often, and when they do, the lot usually does most of the talking. 12221 W Prentice Place is one of those. It is a four-bedroom, three-bath home of 2,614 square feet, built in 1990 and set at the end of a quiet cul-de-sac in the Country West neighborhood, on a 13,765-square-foot lot that opens straight onto a walking path and undeveloped ground.
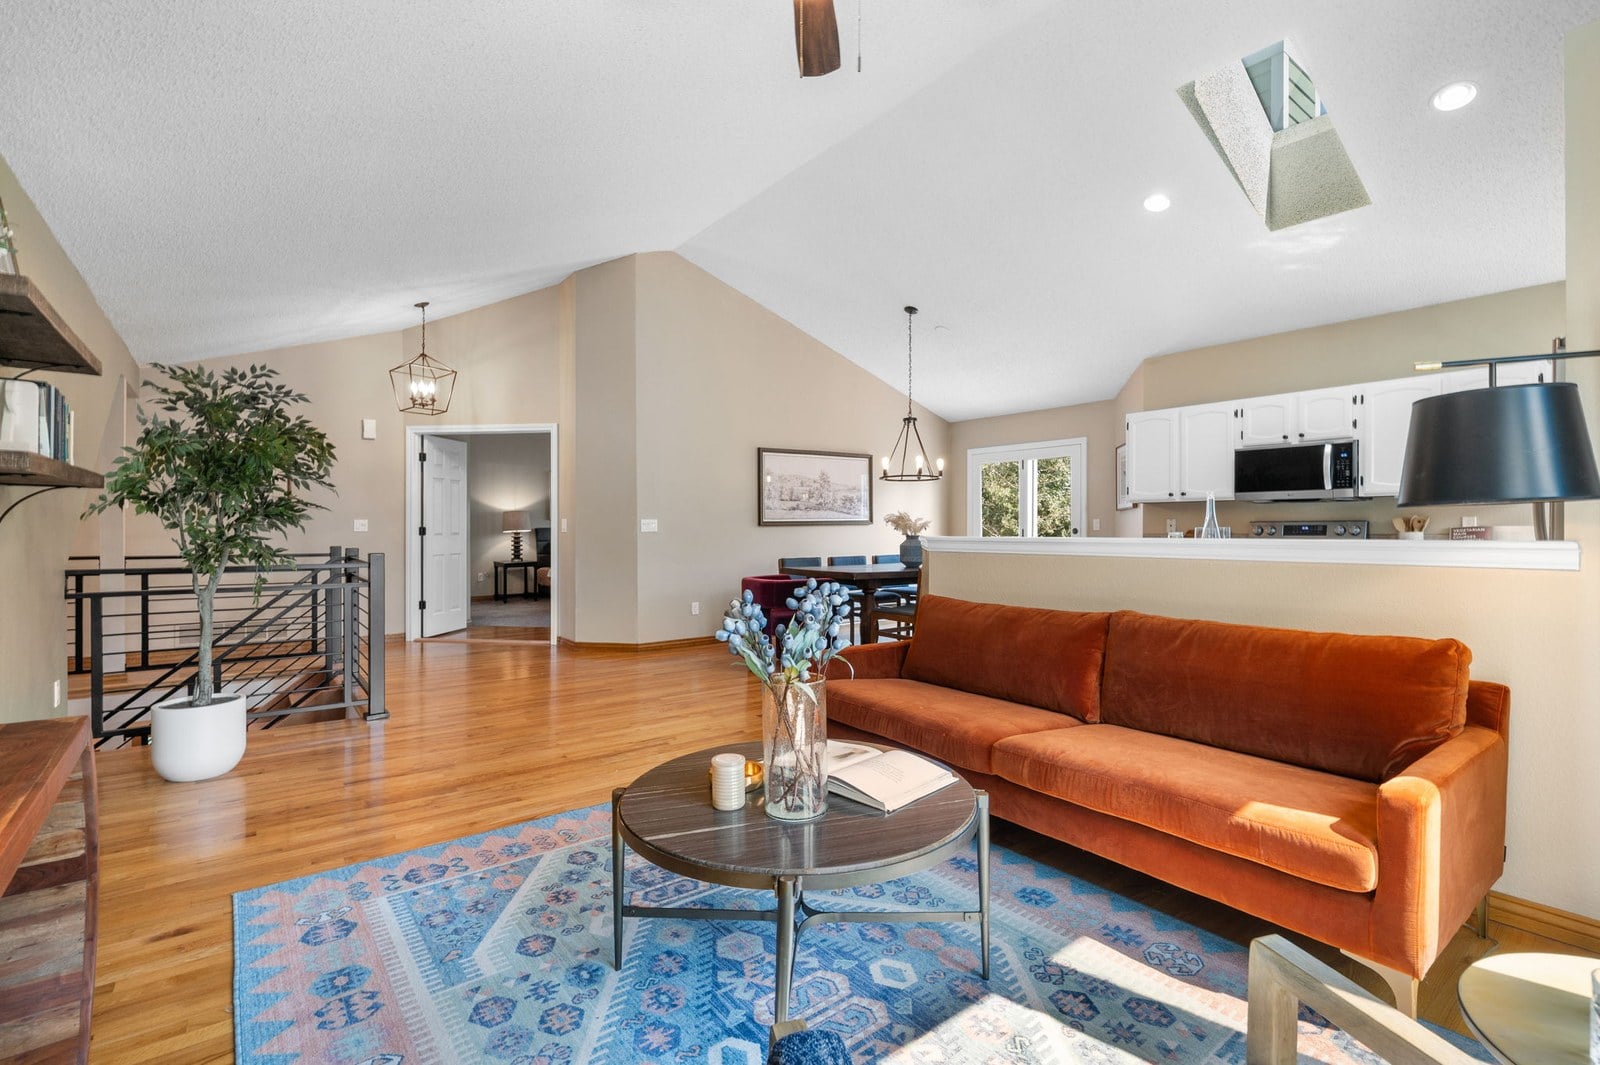
Inside, the floor plan is the kind that dates well: vaulted ceilings, skylights, and an open main level that connects the kitchen, dining area, and living room without walls chopping up the light. The lower level is fully finished with a family room and fireplace, two more bedrooms, and a flexible space that works as an office or a workout room. A new HVAC system went in during 2025, the kitchen appliances are new, and there is fresh carpet over the wood floors on the main level.
What makes this one worth a closer look, though, is the combination that is genuinely hard to find at this price in Jefferson County: a third of an acre, mountain views off the back deck, walking trails at the property line, and no HOA. Here is what stands out about the home and about the pocket of Littleton it sits in.
At a Glance
- Price: $825,000
- Beds / baths: 4 bedrooms (2 up, 2 down), 3 baths (2 full, 1 three-quarter)
- Size: 2,614 square feet, bi-level, built 1990
- Lot: 13,765 square feet (0.32 acres), fully fenced, backing to open space
- Garage: Attached 2-car
- HOA: None
- Taxes: Approximately $5,651 per year
- Schools: Mount Carbon Elementary, Summit Ridge Middle, Dakota Ridge High (Jeffco)
A Bi-Level That Actually Lives Well
Bi-levels earn a mixed reputation, mostly because so many of them were built with low ceilings and a dark bottom floor. This one avoids both problems. The main level is vaulted throughout the living, dining, and kitchen areas, with skylights pulling light into the middle of the plan where it is usually thinnest. Two of the four bedrooms sit on this level, including the primary suite with its own bath, double vanity, and a walk-in closet.
Downstairs is not a basement in the conventional sense. It is a proper garden level with full-size windows, a family room anchored by a fireplace, two additional bedrooms, a third bathroom, and a separate flexible room that the current owners use as an office. That layout gives a household real separation: guests, teenagers, or a work-from-home setup can live on their own floor without anyone feeling like they have been put in a basement.
The Kitchen, the Baths, and the 2025 Updates
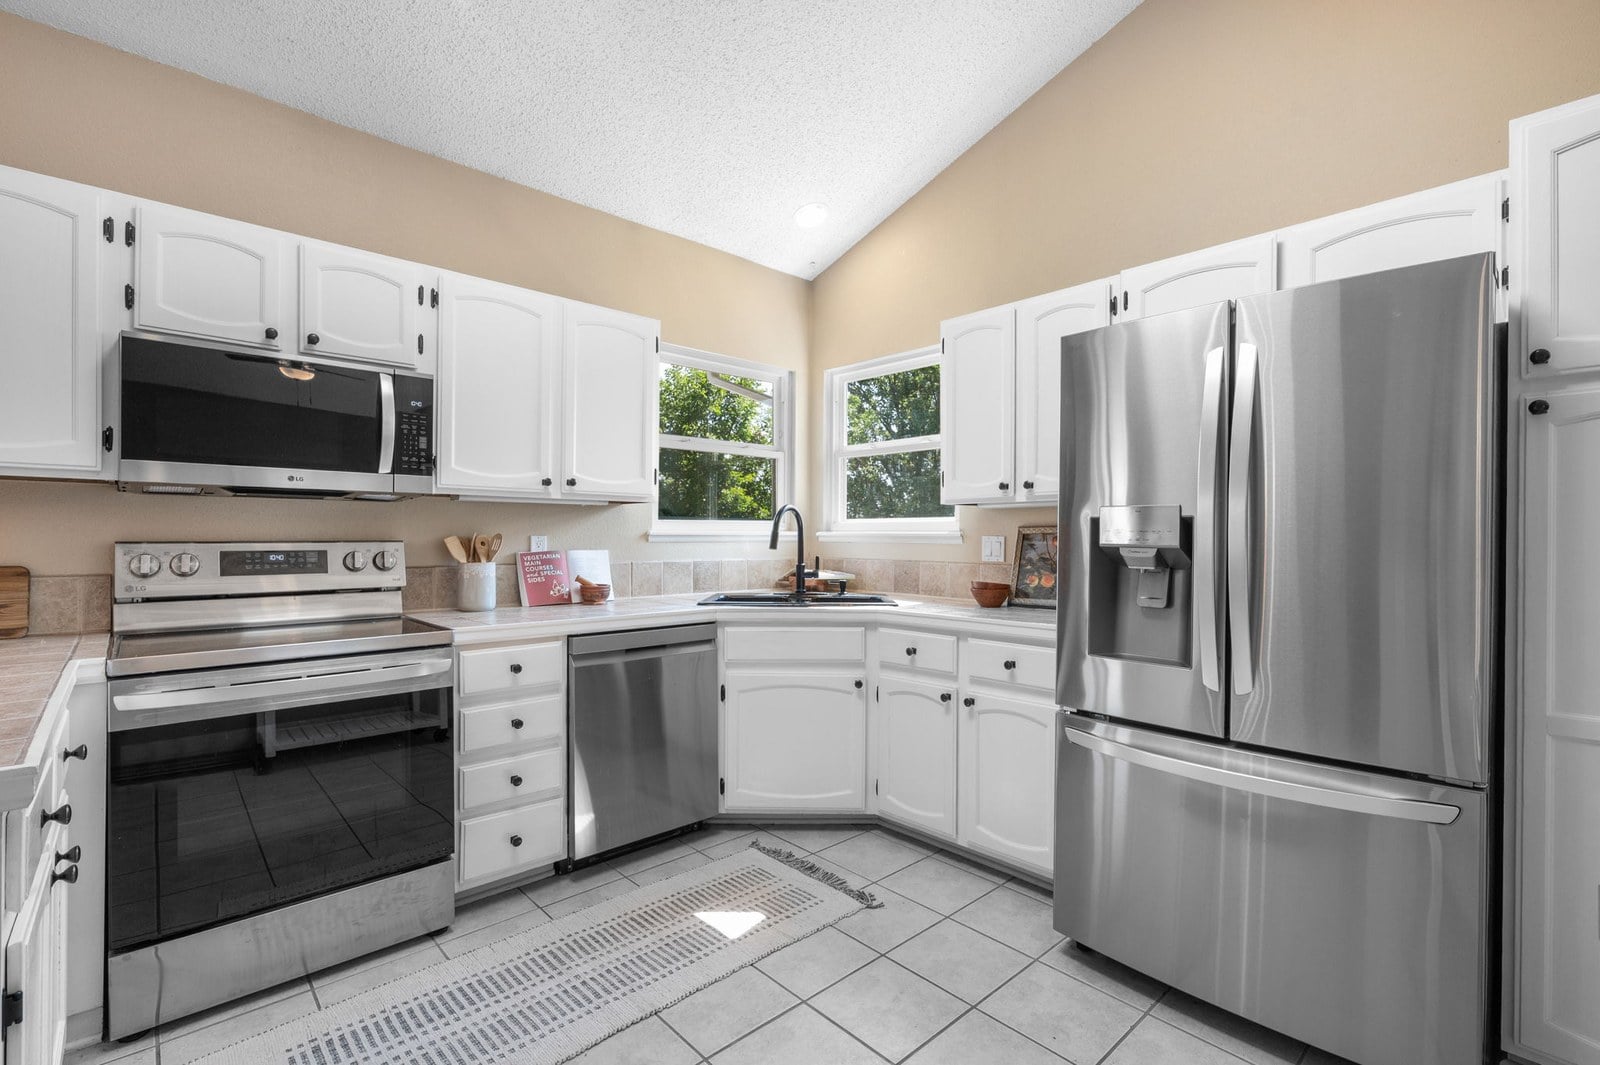
The kitchen has been refreshed with all-new appliances, including the cooktop, range, oven, dishwasher, and microwave, set against white cabinetry and a layout with a peninsula and an island that leaves room for more than one cook. It opens directly to the dining area and the living room, which is what most buyers coming from a 1990s floor plan are hoping to find and often do not.
Beyond the cosmetic work, the mechanical updates are the ones that matter to a buyer’s budget. A new HVAC system was installed in 2025, the home runs on forced air with a heat pump and is set up with solar capability, and the laundry room has new appliances plus a utility sink. Those are the line items that quietly cost money in the first few years of ownership, and they have already been handled here.
The Lot Is the Reason to See It
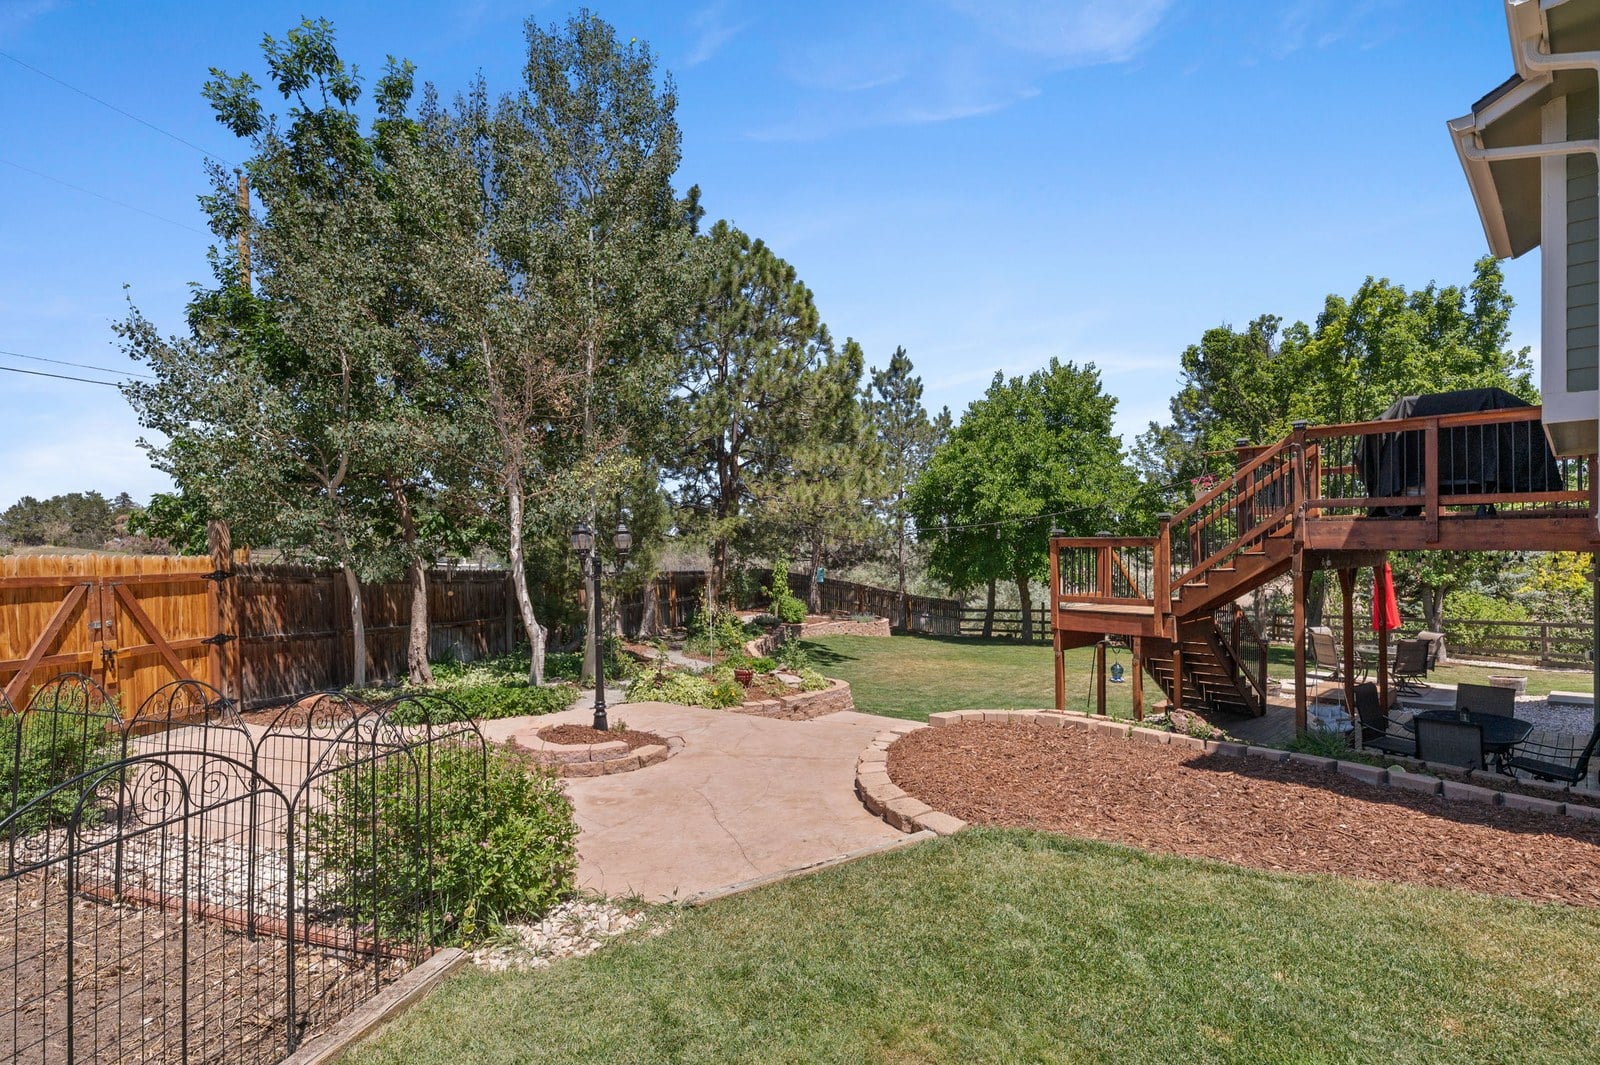
Nearly a third of an acre in this part of Littleton is unusual, and the way this lot is used makes it feel larger still. A large deck runs off the back of the house with mountain views to the west, and stairs drop down to a patio and a lawn ringed by mature trees, established landscaping, a garden bed, and a storage shed. The whole yard is fenced, and the back fence line opens directly onto a dirt path and open ground rather than another neighbor’s siding.
That open space connects into the Country West Greenbelt, a Foothills Park & Recreation District corridor that follows the Raccoon Creek drainage past cattail wetlands toward Simms Street. Bobby Hyatt Jr. Memorial Park sits a short walk away as well. For anyone who has spent years driving to a trailhead, being able to step out a back gate onto one changes the daily rhythm of a house more than almost any interior feature can.
What Country West and This Corner of Littleton Are Like
Country West is a pocket of west Littleton in unincorporated Jefferson County, tucked between Ken Caryl Avenue and Chatfield, where the grid starts to give way to the foothills. The streets are wide, the lots are generous by metro standards, and mature trees planted with the neighborhood in the late 1980s and early 1990s have grown in enough to give the area a settled, shaded feel. Most of it sits outside any HOA, which is part of why long-time owners stay.
The location’s real advantage is how quickly the recreation stacks up. Deer Creek Canyon Park and its Red Mesa Loop are a short drive southwest, South Valley Park and Hildebrand Ranch sit just beyond, and Bear Creek Lake Park is roughly fifteen minutes north. Red Rocks Amphitheatre is under ten minutes away. C-470 is close enough to make the Tech Center, downtown, or a ski weekend on I-70 realistic without living on a highway.
Schools, Commute, and Who This Home Suits
The home feeds into Jefferson County schools: Mount Carbon Elementary about half a mile away, Summit Ridge Middle School roughly a mile out, and Dakota Ridge High School just past that. Families should confirm current boundaries directly with the district, since Jeffco adjusts attendance areas periodically.
In practice, this house fits a buyer who wants square footage and land more than they want walkability to restaurants and a light rail platform. If your weekends involve trails, bikes, a dog, a garden, or a garage project, the lot and the location earn their keep every week. If you want to walk to coffee and dinner, central Denver neighborhoods will serve you better. It also suits multi-generational households and anyone who needs a home office that is genuinely separate from the rest of the house.
Pricing in the west metro has been steadier than the headlines suggest, and homes with land, updated systems, and no HOA have held their appeal through shifting rate conditions. Buyers tracking the broader picture can follow the monthly DMAR market trends reports for current Denver-area data.
Frequently Asked Questions
What is the price and size of 12221 W Prentice Place?
The home is listed at $825,000. It offers 2,614 square feet with four bedrooms and three bathrooms, on a 13,765-square-foot lot in Littleton, Colorado 80127. It was built in 1990 and has an attached two-car garage.
Does this home have an HOA?
No. There is no HOA and no HOA dues, which means no monthly assessment and far fewer restrictions on parking, exterior changes, landscaping, or storing a trailer or camper on the property. Buyers should still confirm any applicable county or covenant rules.
What are the property taxes?
Annual property taxes are approximately $5,651. Colorado property taxes change with reassessment cycles and local mill levies, so treat that figure as a starting point rather than a fixed cost, and verify current amounts with Jefferson County.
Does the home really back to open space and trails?
Yes. The rear fence line opens onto a walking path and undeveloped ground rather than another house, and that corridor ties into the Country West Greenbelt along the Raccoon Creek drainage. It is one of the features that separates this lot from most comparable homes in the area.
How far is it to Red Rocks, C-470, and the foothills?
Red Rocks Amphitheatre is roughly a nine-minute drive and Bear Creek Lake Park about fourteen. C-470 access is close, which puts the Tech Center, downtown Denver, and I-70 toward the mountains within a reasonable commute for most schedules.
What has been updated recently?
A new HVAC system was installed in 2025. The kitchen has new appliances including the cooktop, range, oven, dishwasher, and microwave, the laundry room has new appliances, and there is new carpet throughout alongside the existing wood flooring.
How do I see the home?
Jason Sirois, a Denver Realtor with FORM at Compass Denver, can arrange a private showing, pull recent comparable sales for the Country West and Ken Caryl area, and walk through what the lot and the lack of an HOA are actually worth in this market. Get in touch to set up a time or to talk through whether this one fits what you are looking for.
This article is general information about a specific property and the surrounding area, not tax, financial, or legal advice. Property details, taxes, and school boundaries are believed accurate but should be independently verified. Consult the appropriate professional for advice about your own situation.