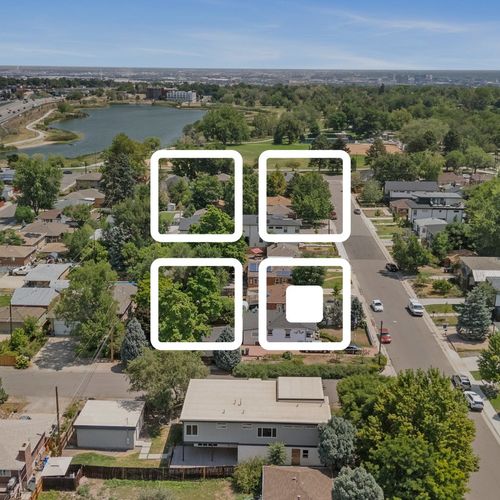
5504 Sable Street is a 4-bedroom, 2-bathroom brick ranch in Denver’s Montbello neighborhood with a brand-new roof, fresh paint inside and out, a finished basement, no HOA, and room on its 6,840-square-foot lot to park an RV, a trailer and extra vehicles.
Some homes ask you to picture what they could be after a long list of projects. 5504 Sable Street takes a different approach. The roof is brand new, the exterior has been freshly painted, and every room inside has a fresh coat of paint. What is left is a solid 1971 brick ranch on a generous lot, ready to move into.
The home offers 4 bedrooms and 2 bathrooms across 1,585 finished square feet, split between an 857-square-foot main level and a 728-square-foot finished basement. It sits on a 6,840-square-foot lot in Montbello, the far northeast Denver neighborhood bounded roughly by 56th Avenue, Chambers Road, I-70 and Havana Street.
The feature that sets it apart is the parking. Denver city lots with room for an RV, a trailer and several cars are hard to find, and this one has it without an HOA setting rules on what can stay in the driveway. Below, the FORM at Compass Denver team walks through the house, the lot, the neighborhood and the questions buyers are already asking.
Inside 5504 Sable Street: Single-Level Living on the Main Floor
The main level is a classic ranch layout. The front door opens into a bright living room with large windows, durable plank flooring and fresh interior paint, and the space flows back toward the kitchen and dining area without stairs between the everyday rooms.
The kitchen keeps things practical, with wood cabinetry, a stainless steel range, refrigerator and dishwasher, and room for a dining table beside a large picture window. Two bedrooms and a full bathroom round out the main floor, so the core of the home lives on one level.
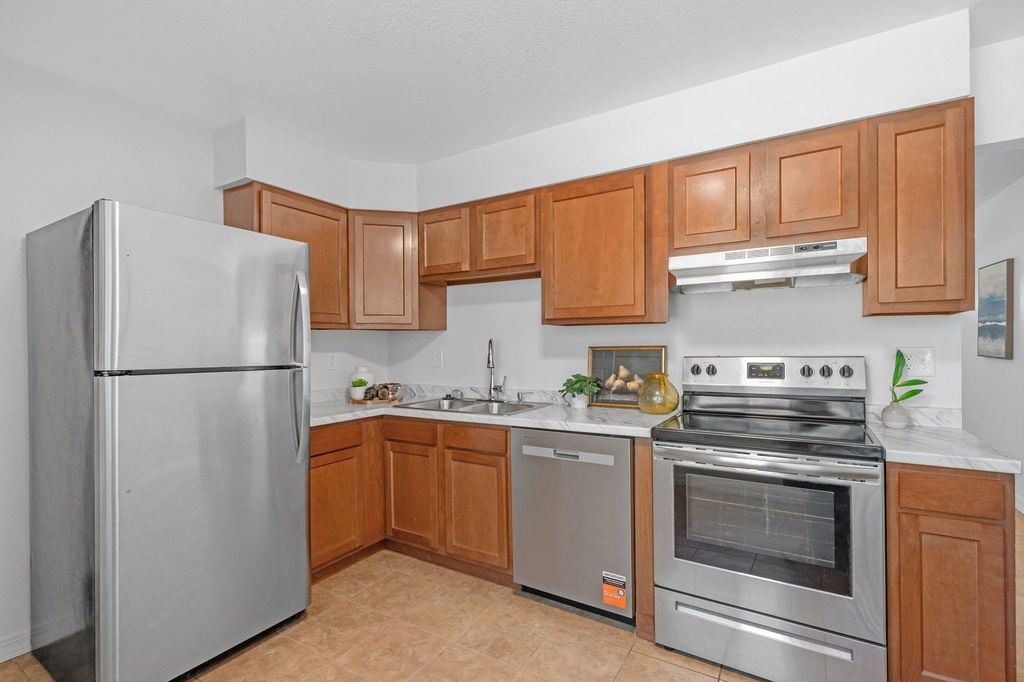
Because the walls were all freshly painted before listing, there is no weekend of prep work before furniture goes in. It is a clean, neutral starting point that makes it easy to bring in your own style over time rather than all at once.
The Finished Basement: Two More Bedrooms and Real Flex Space
Downstairs, the fully finished basement adds 728 square feet of living space and doubles the home’s flexibility. Two additional bedrooms include egress windows, the larger windows required for bedrooms below grade, and a second full bathroom sits on the same level.
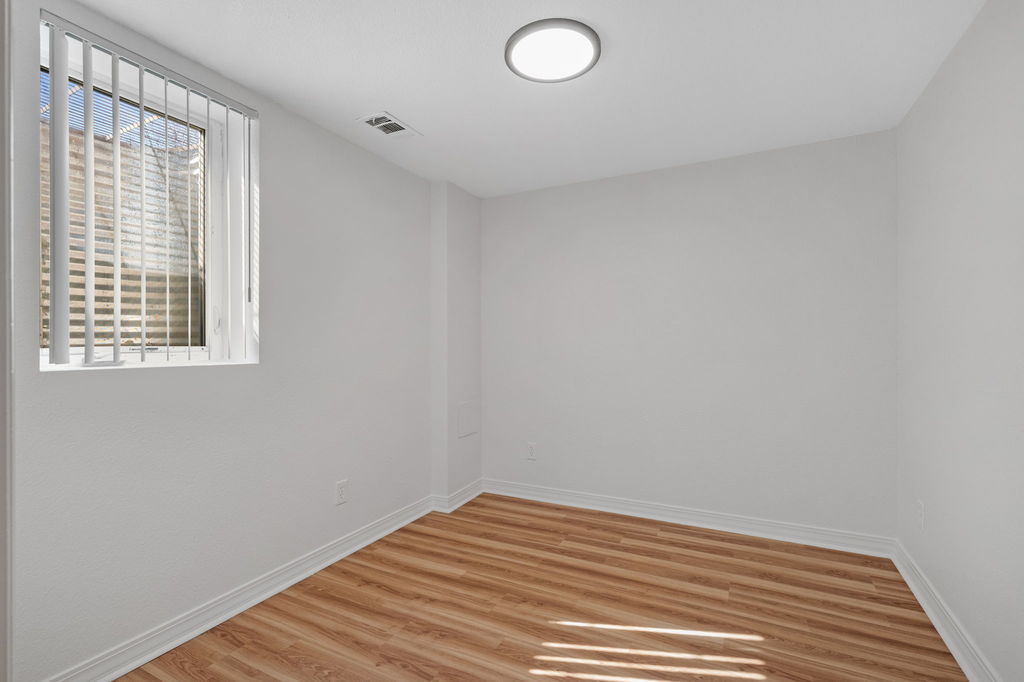
Beyond the bedrooms, the basement offers open space that can work as a family room, home office, media room, gym or hobby space. A large utility and laundry room includes new cabinetry and counter space, which gives laundry, storage and household projects a dedicated home instead of spilling into the living areas.
- 2 bedrooms with egress windows
- Second full bathroom
- Open flex space with plank flooring and recessed lighting
- Utility and laundry room with new cabinetry and counter space
Major Updates Already Done: New Roof and Fresh Paint
The biggest line items on any older home tend to be the ones you cannot see from the living room: the roof, the exterior and the systems behind the walls. At 5504 Sable Street, the sellers have taken care of the most expensive of those before listing.
The roof is brand new, which removes one of the largest future maintenance costs a homeowner can face and adds years of protection overhead. Fresh exterior paint refreshes the trim and finishes around the brick, giving the home a crisp look from the street. Inside, fresh paint throughout means every room is ready on day one.
Brick construction is part of the long-term appeal as well. It is durable, low-maintenance and holds up well through Colorado’s freeze-thaw winters. Heat comes from a gas forced-air furnace. As with any home, the FORM team recommends a full inspection so you understand the age and condition of every system before you close.
A 6,840-Square-Foot Lot With RV and Trailer Parking
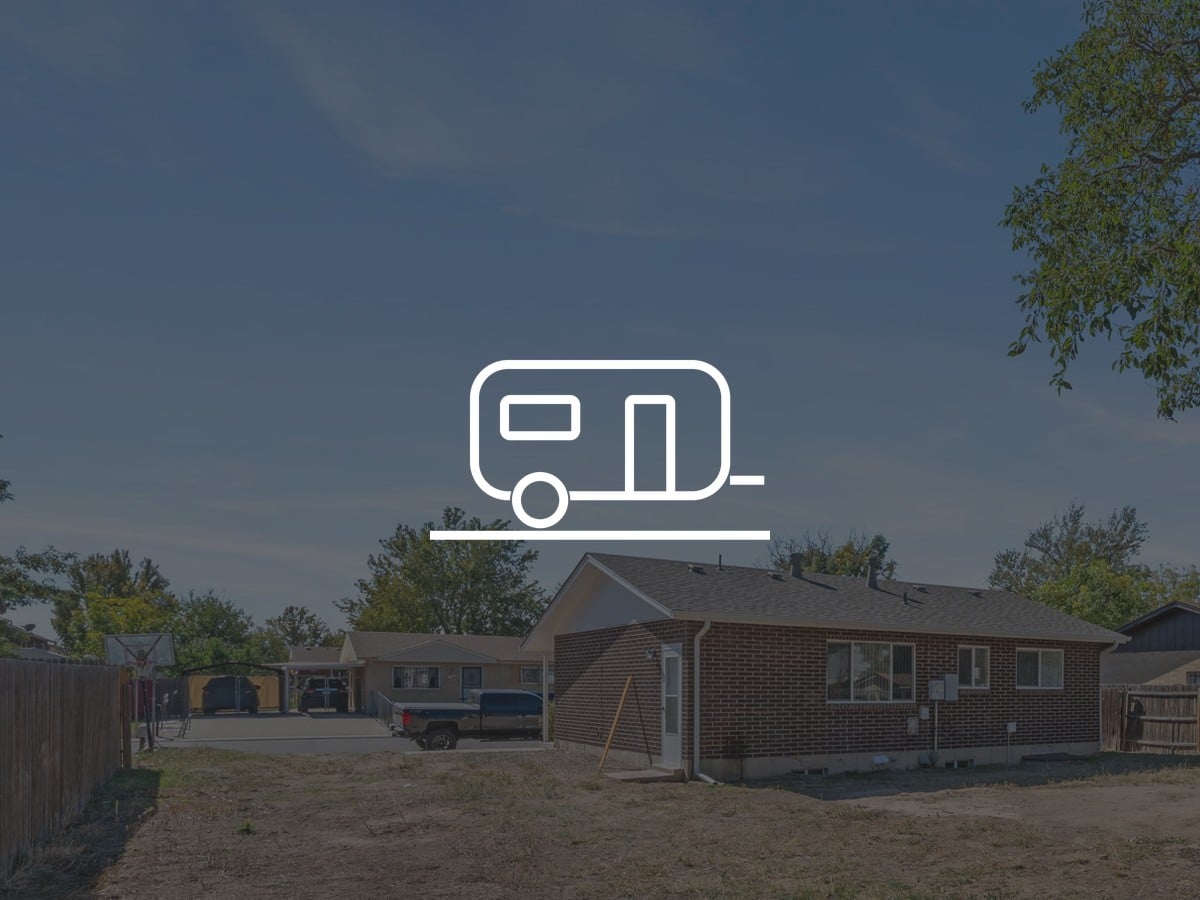
Outside is where this home really separates itself. The lot measures 6,840 square feet, about 0.16 acres, with a long driveway and an expansive parking area that has room for an RV, a trailer, recreational vehicles and multiple cars.
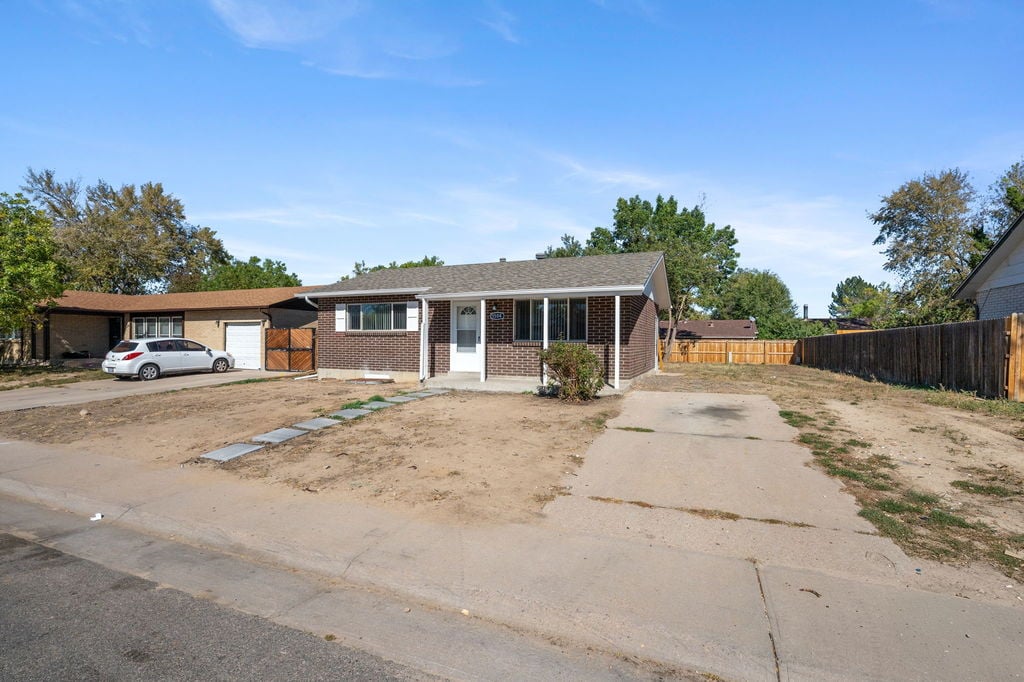
On-site parking lets an RV or trailer stay at home instead of in a paid storage lot, which is a real day-to-day convenience and a recurring cost avoided. It also means the camper is in the driveway and ready when a weekend trip comes together at the last minute.
The backyard is large and fenced, with mature shade trees and plenty of open ground to shape however you like: garden beds, a patio, play space or a spot for summer get-togethers. There is no HOA, so there are no monthly dues and no association approvals standing between you and how you use the lot, subject to City of Denver zoning and parking rules.
Living in Montbello: Parks, Open Space and Quick Access to DIA
Montbello was developed in the 1960s as one of Denver’s first large annexations of private land, and it is known for its brick ranches, mature trees and well-kept yards. Today it is one of Denver’s most established northeast neighborhoods, with strong community organizations and new investment underway.
Recreation is close by. Montbello Recreation Center, at 53rd Avenue and Chambers Road, is just minutes away and offers a gym, indoor pickleball and a pool. Next door, Parkfield Lake Park adds a lake with walking paths, a dog park, a skate area, a spray ground and sports fields. The Montbello Open Space Park, a restored native prairie park on Albrook Drive, brings nature trails and environmental education into the heart of the neighborhood.
For bigger outdoor days, Rocky Mountain Arsenal National Wildlife Refuge is about 15 minutes away, with roughly 20 miles of hiking trails, an 11-mile Wildlife Drive and a bison herd you can often spot from the car. First Creek at DEN Open Space adds more prairie trails to the east.
Getting around is straightforward. Denver International Airport is about 20 minutes away via Peña Boulevard, and downtown Denver is about 20 to 25 minutes west via I-70, traffic depending. RTD’s A Line commuter rail, which connects Union Station and DIA, has stations a short drive south at Central Park and at 40th Avenue and Airport Boulevard-Gateway Park.
Schools and Neighborhood Details
5504 Sable Street is in Denver Public Schools. According to the listing, the assigned schools are Ford Elementary, Rachel B. Noel Middle School and Montbello High School, and the area also has several charter options. Boundaries and enrollment can change, so confirm current assignments directly with Denver Public Schools.
The neighborhood is also seeing new investment. The community-led FreshLo Hub on Albrook Drive brings affordable housing, a locally owned cafe, small business space and a planned community grocery market to Montbello, part of a broader effort to expand food access and local business in the area.
If you’d like to see the home in person or get the full property details, reach out to the FORM at Compass Denver team. You can also browse more of our featured listings or learn how we guide clients through the process on our buyers page.
Frequently Asked Questions
How many bedrooms and bathrooms does 5504 Sable Street have?
The home has 4 bedrooms and 2 bathrooms. Two bedrooms and a full bathroom are on the main level, and the finished basement adds two bedrooms with egress windows and a second full bathroom.
How big is the house and the lot at 5504 Sable Street?
The home has 1,585 finished square feet, with 857 square feet on the main level and 728 square feet in the finished basement, per public records. The lot is 6,840 square feet, or about 0.16 acres.
Can you park an RV or trailer at 5504 Sable Street?
Yes. The lot has an expansive parking area with room for an RV, a trailer and additional vehicles. There is no HOA, though City of Denver zoning and parking rules still apply, so confirm any specific vehicle plans with the city.
Does 5504 Sable Street have an HOA?
No. There is no HOA and no monthly association dues, which also means no association rules on parking or how you use the yard.
What updates have been made to 5504 Sable Street?
The sellers have completed a brand-new roof, fresh exterior paint and fresh interior paint throughout. The basement utility and laundry room also has new cabinetry and counter space.
How far is Montbello from Denver International Airport and downtown Denver?
Denver International Airport is about 20 minutes away via Peña Boulevard, and downtown Denver is about 20 to 25 minutes via I-70, depending on traffic. RTD’s A Line also connects nearby stations to both Union Station and DIA.
What parks are near 5504 Sable Street?
Parkfield Lake Park and the Montbello Recreation Center are just minutes away at 53rd Avenue and Chambers Road. Montbello Open Space Park is nearby on Albrook Drive, and Rocky Mountain Arsenal National Wildlife Refuge is about 15 minutes away.
This post is for general information only. Property details are deemed reliable but not guaranteed and should be independently verified, including square footage, school assignments and any parking or zoning questions. Nothing here is legal, tax or financial advice.