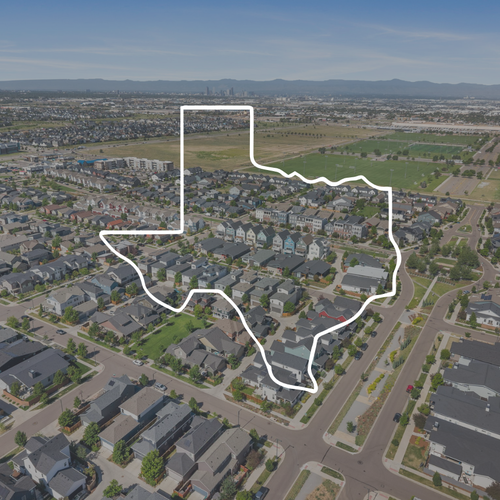
If you are searching for a custom home for sale in the Old Littleton neighborhood, near historic downtown Littleton, 2234 West Parkhill Avenue is the kind of property that rarely comes to market. It is a custom-built 2019 masterpiece with 3 bedrooms, 4 bathrooms, a dedicated office, and 2,758 square feet of light-filled living, all just moments from the charm, restaurants, and boutiques of Main Street.
Buyers looking in this pocket of Littleton usually want two things at once: a modern, impeccably built home with real character, and a location where you can walk out the door to coffee, dinner, and a park. This home delivers both. It sits on a quiet, tree-lined street minutes from downtown Littleton, with the Littleton-Downtown light rail station a short walk away and roughly 20 minutes separating you from downtown Denver.
Below is a closer look at the layout, the standout features, and the lifestyle that comes with the address. If you are early in your search, our Buyer’s Guide walks through how the process works in the Denver metro from first showing to closing.
Interior Layout and Design
Step inside and the first thing you notice is light and volume. Soaring ceilings, walls of natural light, and warm wood accents establish an atmosphere that feels both grand and genuinely inviting, and impeccable craftsmanship shows in every detail, from the stunning wood-clad windows to the gorgeous hardwood flooring that runs throughout. This is a home that reads as designed, not just built.
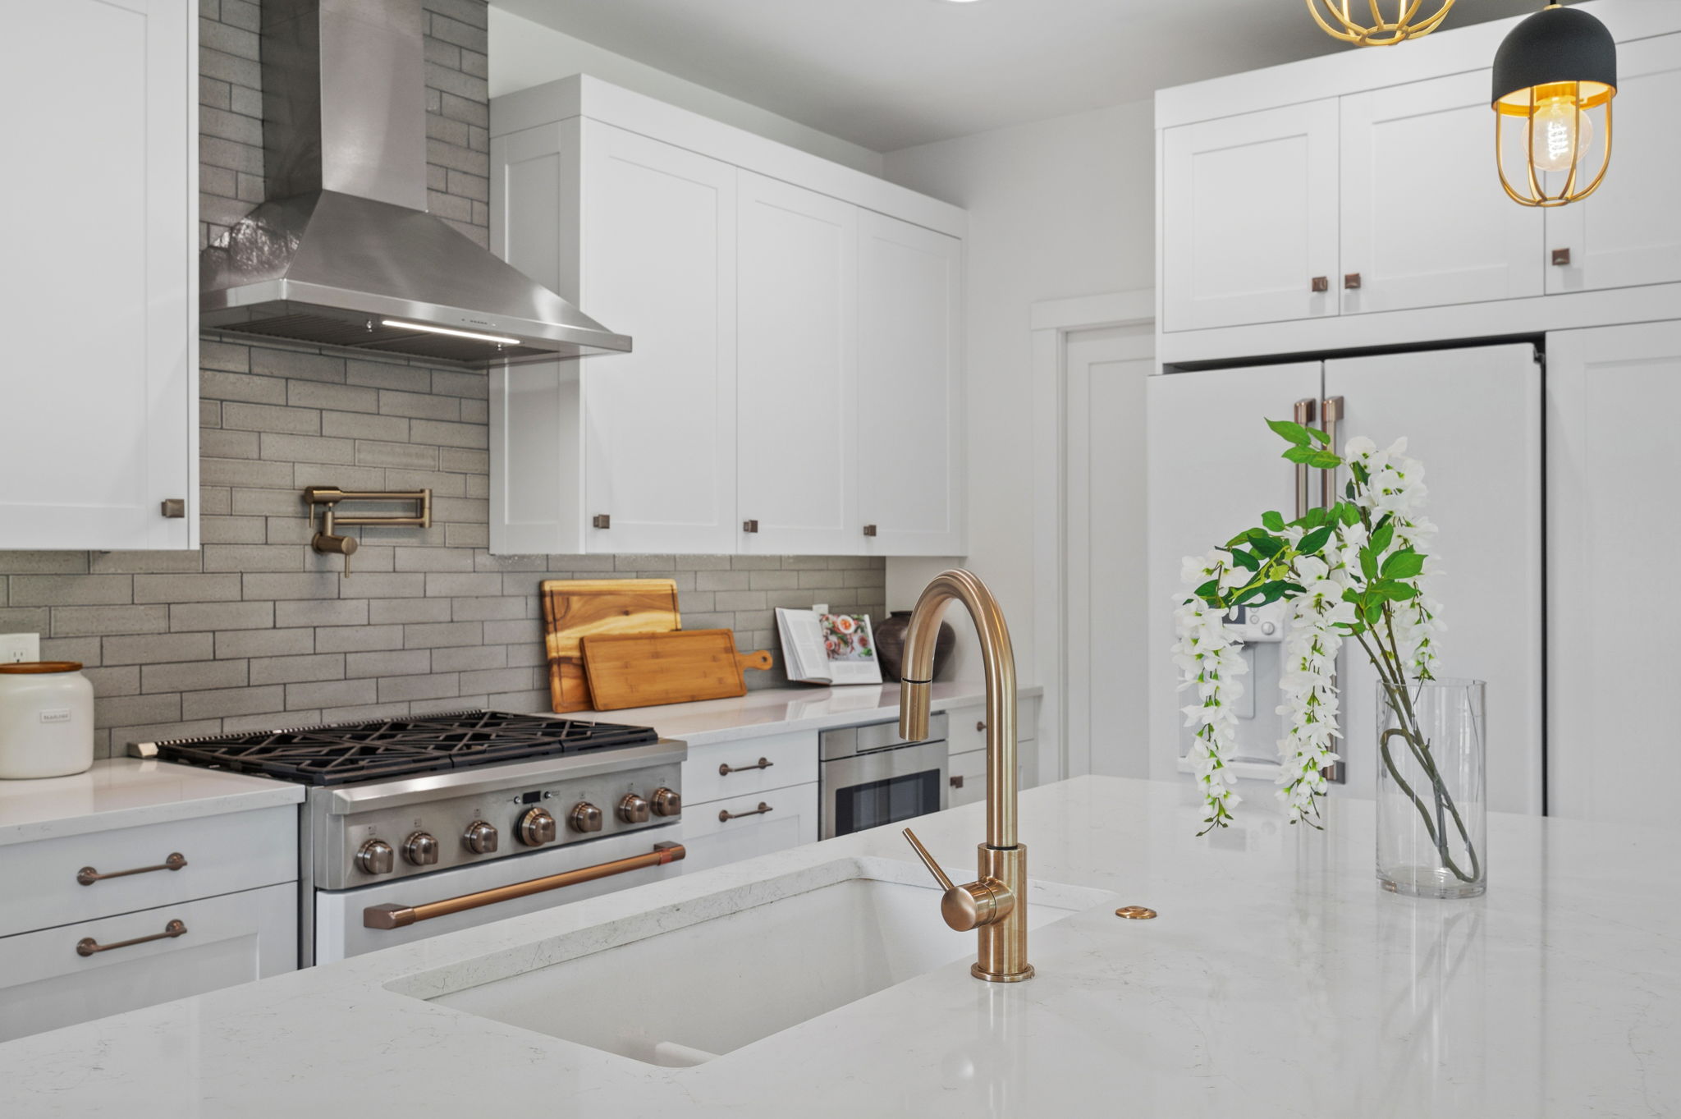
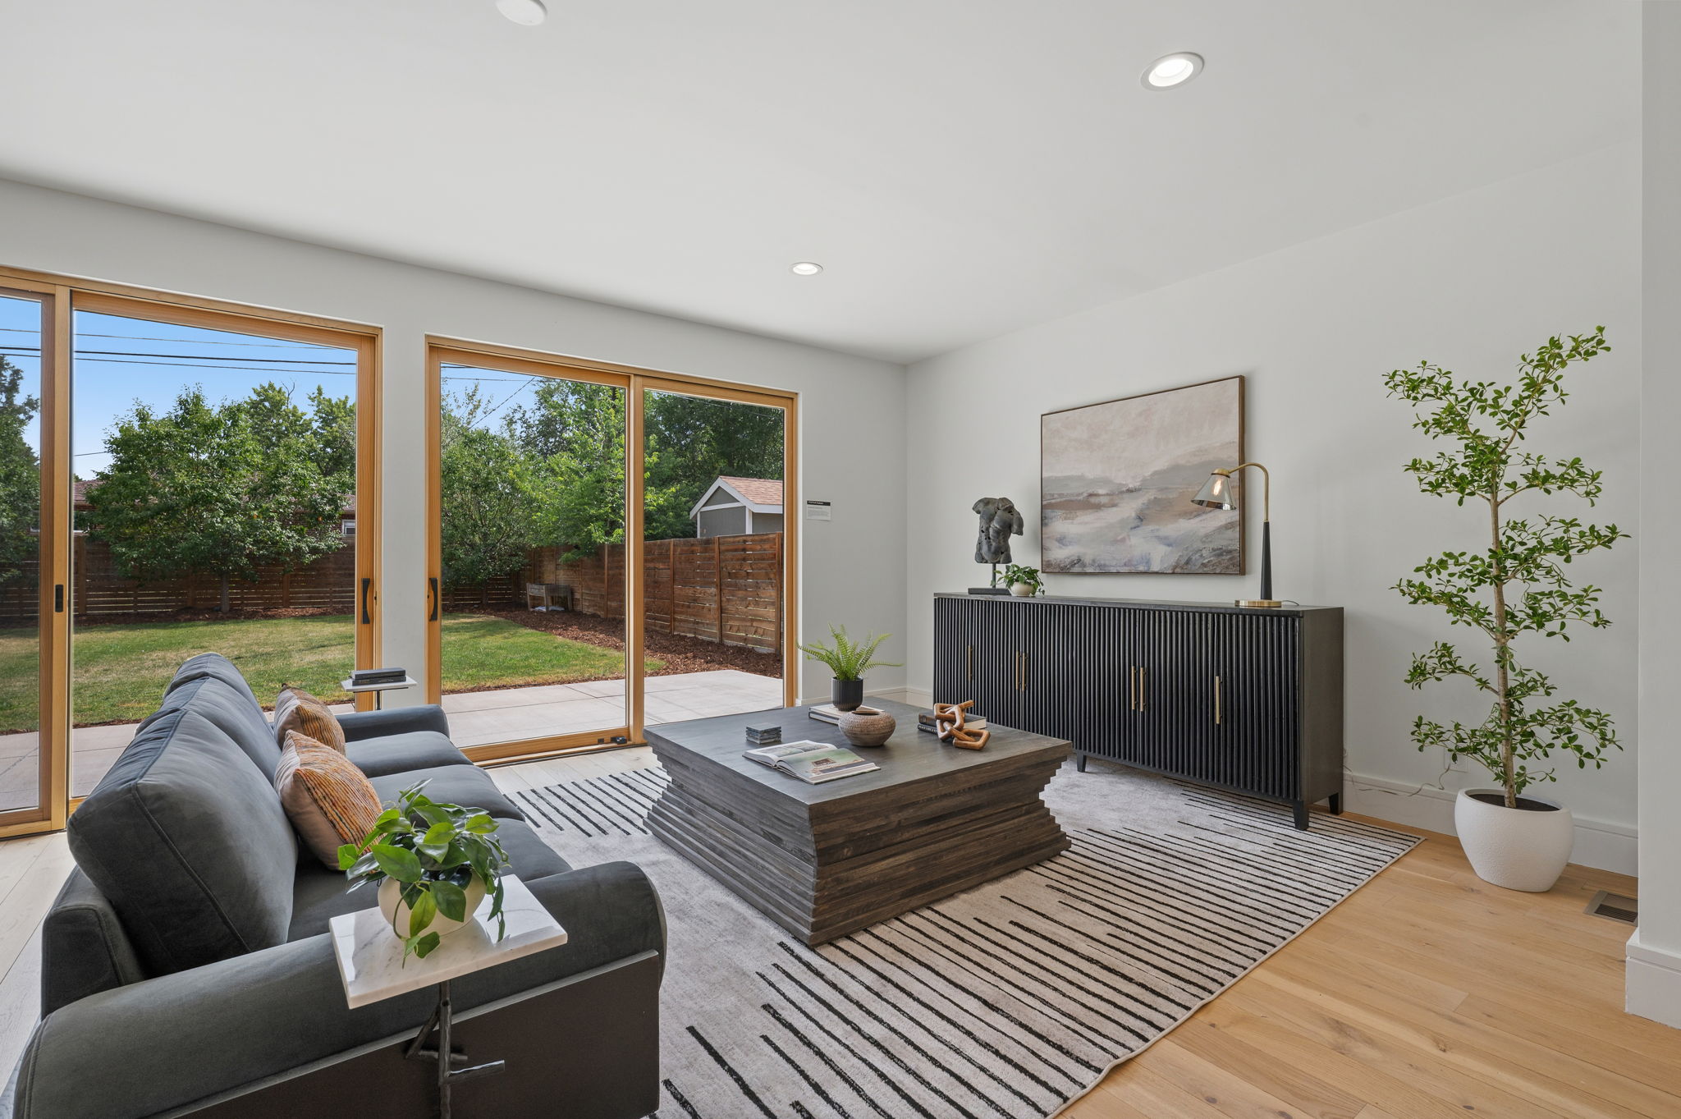
The main level is built around connection. At its heart, an extraordinary chef’s kitchen commands attention with dramatic waterfall-edge quartz countertops, premium appliances, and abundant storage, all organized around an oversized island that works as well for a casual Tuesday morning as it does for an unforgettable dinner party. Just beyond, twin sliding glass doors open to an expansive backyard, creating a seamless indoor-outdoor connection that turns the whole main level into an entertaining space when the weather is right. A bright, private office gives remote professionals a quiet, dedicated room right on the entry level, and one of the home’s most memorable touches hides in plain sight: a secret room tucked beneath the custom staircase, ready to become a wine cellar, a reading nook, or whatever your imagination inspires.
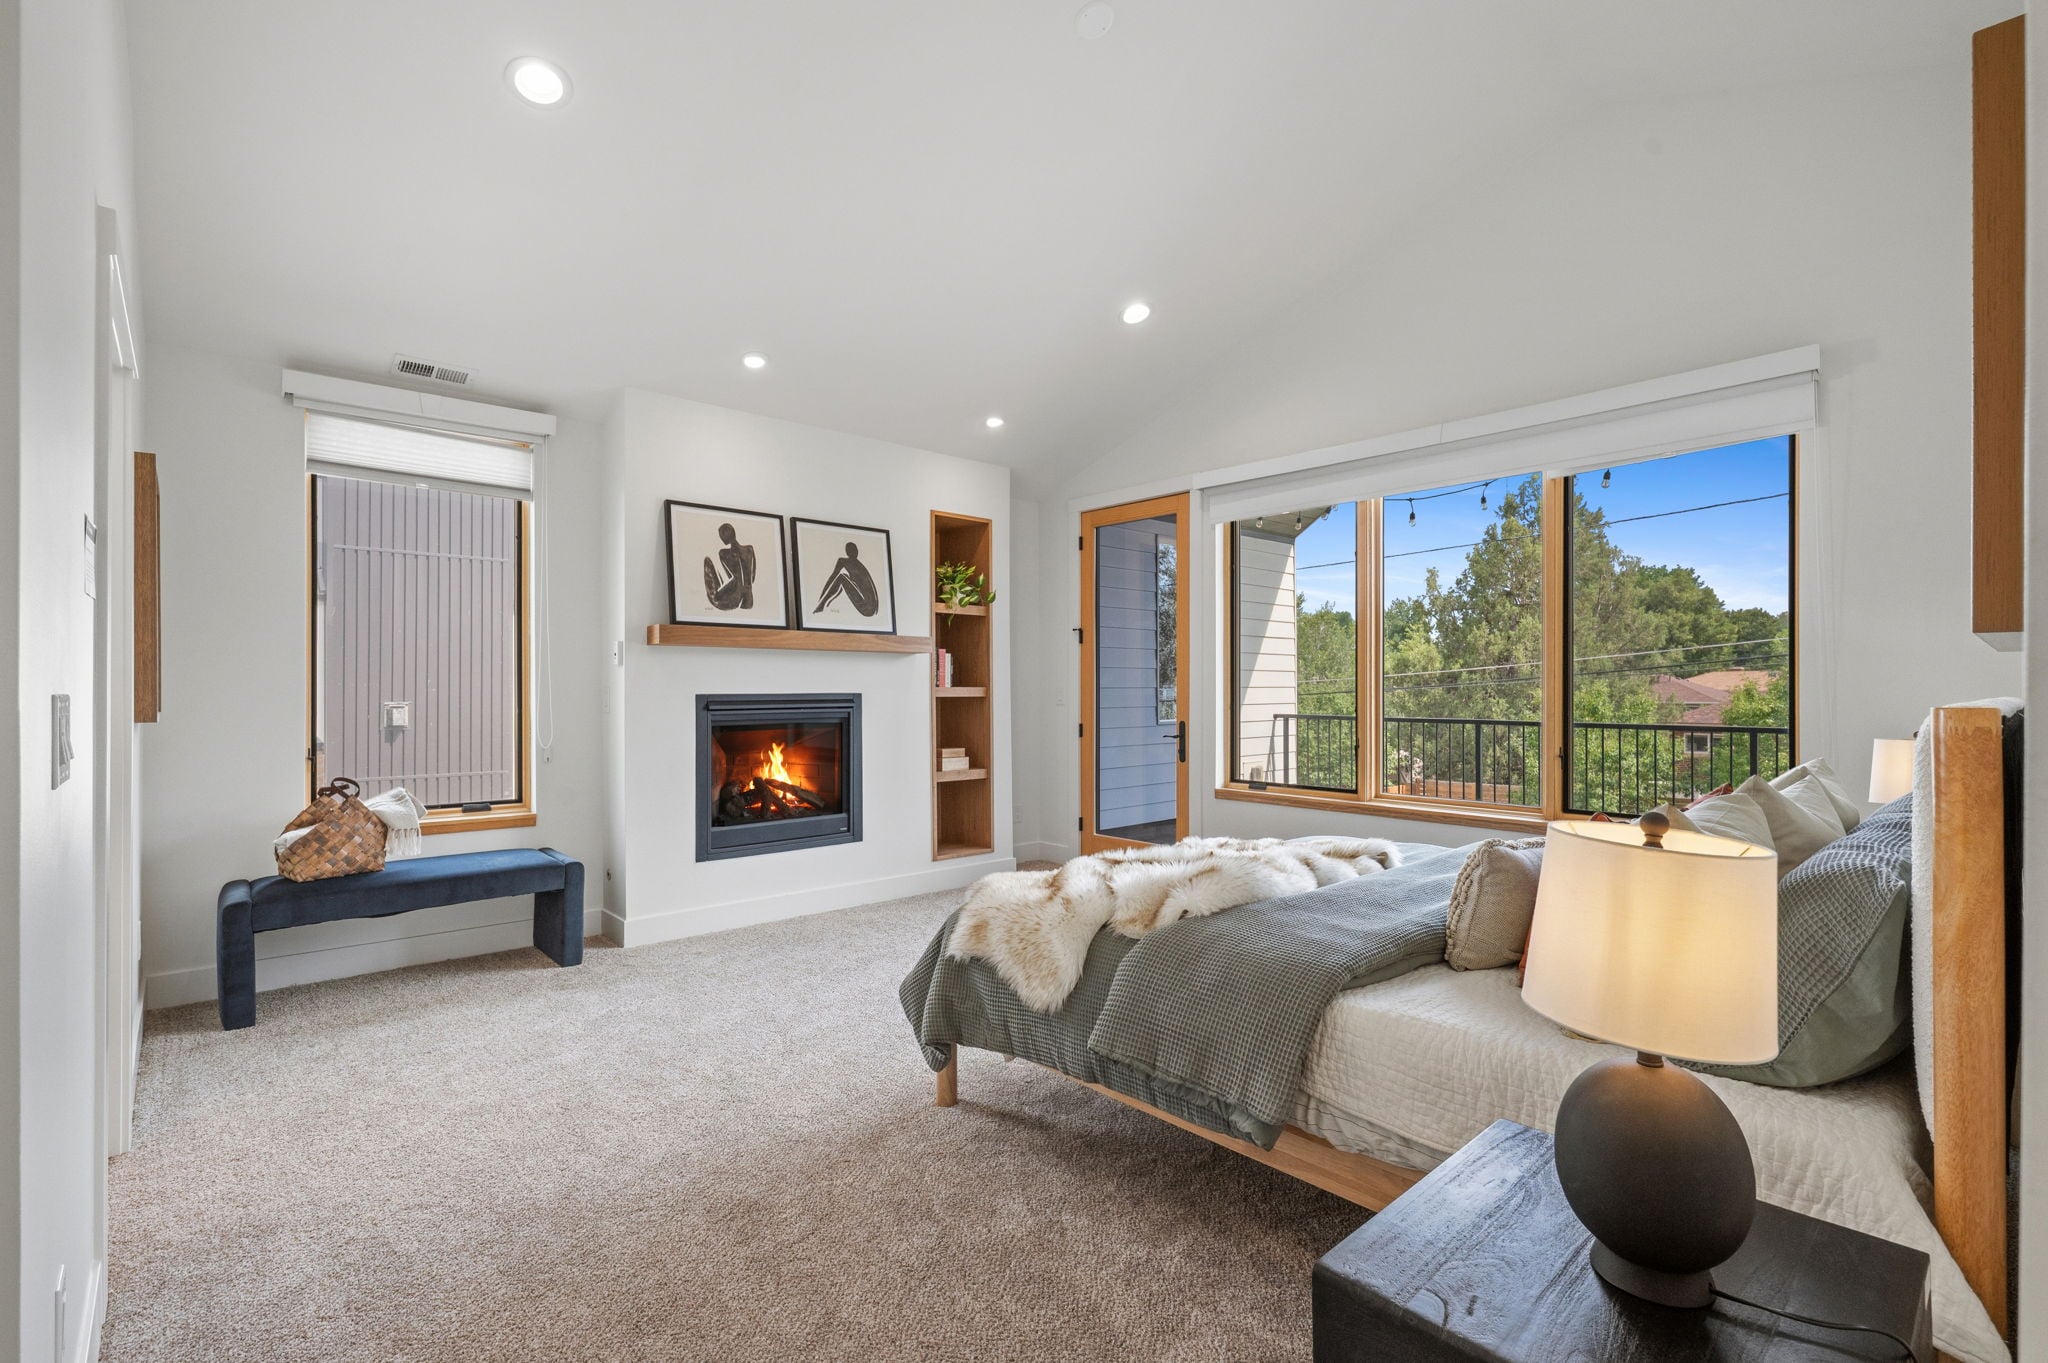
Upstairs, a custom staircase leads to a secluded primary suite that feels like a luxury resort. Vaulted ceilings and a cozy gas fireplace set the mood, custom built-ins add polished storage, and a private balcony overlooks the treetops for a quiet start to the morning. The spa-inspired marble bathroom continues the theme with an oversized walk-in shower featuring a rain head and body jets, plus a beautiful freestanding soaking tub made for unwinding at the end of the day. Two additional bedrooms share the upper level, and each comes with its own en-suite bathroom finished with designer details, an unusually functional layout that means guests and family never have to negotiate a shared hallway bath. A conveniently located upper-level laundry rounds out the floor, keeping everyday chores right where the bedrooms are.
The Standout Feature: Indoor-Outdoor Living Under Mature Trees
If the kitchen is the heart of the home, the backyard is its warm-weather headquarters. The twin sliding glass doors were designed to disappear, so the main living space and the expansive yard read as a single, continuous room whenever you want them to. Mature trees surround the property, providing picturesque views and a sense of established privacy that new construction almost never offers, since it usually takes decades for a lot to feel this settled. The result is an outdoor space that works for a summer dinner party spilling out from the kitchen, a quiet evening under the canopy, or kids and pets with room to roam. Paired with the waterfall-quartz island and the open main level just inside, that indoor-outdoor flow is what ties the whole home together and makes it live far larger than its footprint suggests.
A Walkable Location in the Heart of Old Littleton
Historic downtown Littleton is consistently named one of the metro area’s most charming Main Streets, and this address puts you moments from all of it. Start the morning with coffee at Romancing the Bean, set inside the 139-year-old former train station, or grab a breakfast burrito at DIRT Coffee Bar. Meet friends for modern Mexican and agave cocktails at Palenque Cocina y Agaveria, thin-crust pizza at McKinners Pizza Bar, or fondue at The Melting Pot, and finish the night over 36 rotating Colorado taps at Jake’s Brew Bar and Beer Garden or a craft cocktail at Lazy Greyhound. The boutiques, galleries, and the monthly First Friday Art Walk give the district a genuine sense of community, and Willow and the other Main Street shops keep browsing close to home.
The outdoors are just as close. Sterne Park sits nearby with its lawns and playground, and the South Platte River and the Mary Carter Greenway trail offer miles of walking and biking just to the west. For getting around, the location is hard to beat. The Littleton-Downtown light rail station on the C and D lines is a short walk from Main Street, putting a car-free ride into the city within easy reach, and downtown Denver is only about 11 miles, or roughly 20 minutes, to the north. Red Rocks Amphitheatre is about 30 minutes away, and Chatfield State Park and the foothills are a short drive south and west. The home is served by Littleton Public Schools, one of the most sought-after districts in the south metro.
Who This Home Is Ideal For
This home suits buyers who want modern, custom construction without giving up character or location:
- Entertainers will gravitate to the chef’s kitchen, the oversized island, and the twin sliders that open to the yard.
- Remote professionals get a dedicated main-floor office and a walkable coffee-shop lifestyle right outside the door.
- Anyone who values a true retreat will appreciate the resort-style primary suite with its fireplace, balcony, and spa bath.
- Multigenerational households and frequent hosts benefit from two additional en-suite bedrooms, so family and guests never share a hallway bath.
- Buyers who want control of their property will note there is no HOA.
If you have been waiting for a turnkey, architect-driven home that lets you walk to Main Street while still enjoying a private, tree-lined backyard, this is a strong match.
Final Thoughts
2234 West Parkhill Avenue brings together the things Old Littleton buyers rarely find in one place: custom 2019 construction, a genuinely functional layout with a dedicated office and three en-suite-friendly bedrooms, standout indoor-outdoor living, and a walkable location moments from historic downtown Littleton. Homes of this caliber, on a mature, tree-lined lot with no HOA, tend to move quickly.
If you would like to see it in person or talk through the details, Jason Sirois and the team at FORM at Compass Denver are here to help you make a confident, informed decision. Reach out any time to schedule a private showing.
Frequently Asked Questions
How many bedrooms and bathrooms does 2234 W Parkhill Avenue have?
The home has 3 bedrooms and 4 bathrooms across 2,758 square feet, plus a dedicated main-floor office. All three bedrooms are on the upper level, and each of the two secondary bedrooms has its own en-suite bathroom.
When was the home built?
It is custom construction completed in 2019, so it pairs modern systems, finishes, and efficiency with an established, tree-lined lot in one of Littleton’s older neighborhoods.
Is 2234 W Parkhill Avenue walkable to downtown Littleton?
Yes. The home sits minutes from historic downtown Littleton’s Main Street restaurants, coffee shops, and boutiques, and the Littleton-Downtown light rail station on the RTD C and D lines is a short walk from the district.
Does the property have an HOA?
No. There is no HOA, which means no monthly dues and no association approval process for landscaping or exterior projects. Buyers should still confirm current city zoning and permitting requirements for any planned changes.
What schools serve this address?
The home is served by Littleton Public Schools. School attendance boundaries can change, so confirm current assignments with the district before making a decision based on a specific school.
How far is the home from downtown Denver?
Downtown Denver is roughly 11 miles north, about a 20-minute drive in typical traffic, or a car-free light rail ride from the nearby Littleton-Downtown station.
How do I schedule a showing?
Contact Jason Sirois and the FORM at Compass Denver team to set up a private tour or to talk through how this home compares with others on your list.
This post is general information about a specific property and the surrounding area, not financial, tax, or legal advice. Square footage, features, and school assignments should be independently verified.