4683 W 50th Pl is a 4-bedroom, 4-bathroom modern home in Denver’s Regis neighborhood that backs directly to Willis Case Golf Course, with Front Range views from Pikes Peak to Longs Peak, a rooftop deck with a fireplace, and more than $200,000 in owner upgrades.
Most homes in north Denver trade one thing for another. You get walkability to Tennyson Street, or you get space and quiet. You get modern construction, or you get a view that isn’t someone else’s wall. It is rare to find a property that refuses that trade, and 4683 W 50th Pl is one of them.
Built in 2018, this home sits at the northwest edge of Regis, where the city opens up to the fairways of Willis Case Golf Course and a western horizon that runs from Pikes Peak to Longs Peak. Expansive windows on every level bring that panorama inside, and a crisp, bright white interior lets the landscape do most of the decorating.
The listing is offered at $1,395,000 by FORM at Compass Denver. Below we walk through the home level by level, cover the upgrades and ownership details, and explain what everyday life looks like from this corner of north Denver.
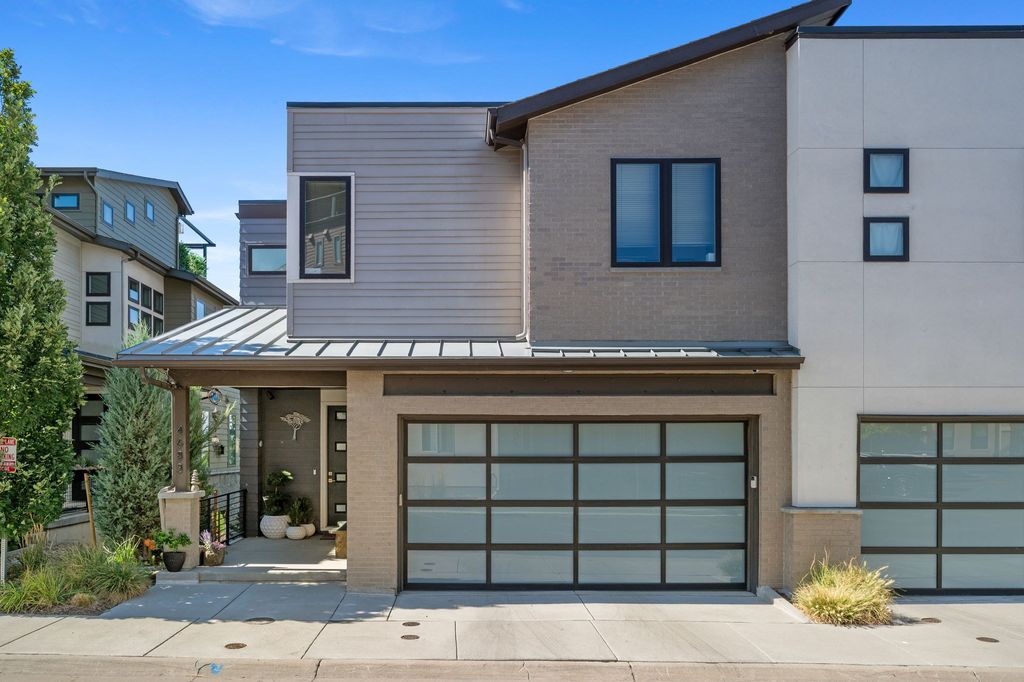
A Modern Duplex That Backs to Willis Case Golf Course
The first thing to understand about 4683 W 50th Pl is its position. The home backs directly to Willis Case Golf Course, an 18-hole city course known for tree-lined fairways and panoramic mountain views. From the main-level deck, the primary suite deck and the rooftop, the view looks out over open green space and mature evergreens rather than rooftops.
That setting changes how the home lives. Morning light comes across the fairways, afternoons are framed by the Front Range, and evenings end with the sun setting behind the mountains.
The architecture responds with restraint. Clean lines, tall ceilings and a calm white palette keep the interior polished without competing with what is outside the windows. With 4,030 square feet across four levels, there is room for the home to feel open without losing its sense of calm.

The Main Level: Open Living Built Around the View
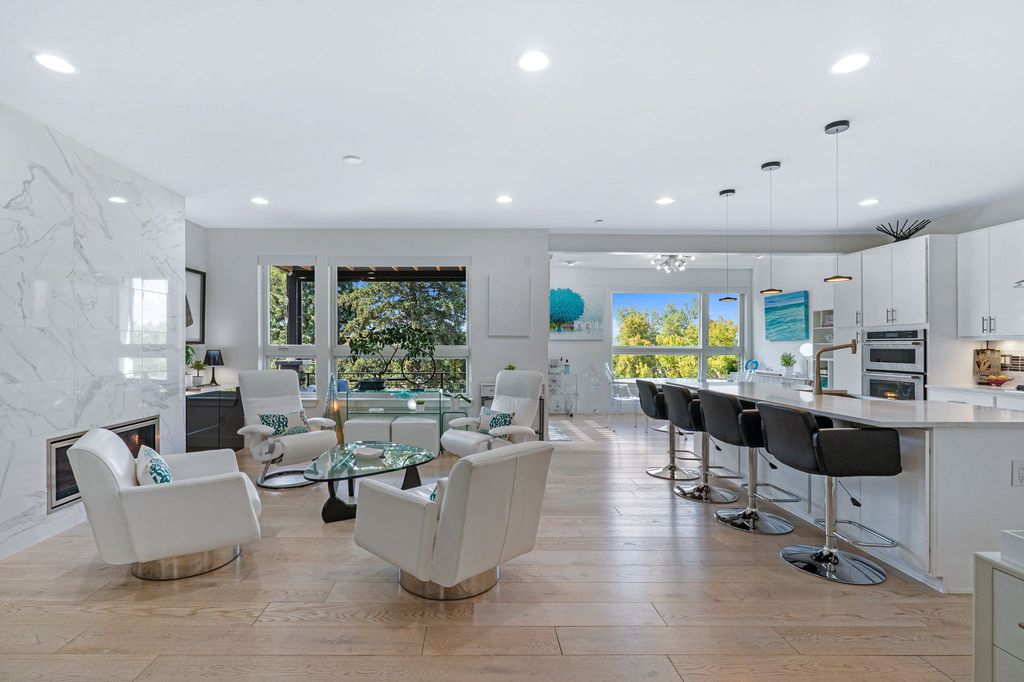
The main level is where the home’s design intent is clearest. Living, dining and kitchen spaces flow together in one open plan, with large picture windows lining the golf course side of the home. A dramatic floor-to-ceiling fireplace anchors the living area and gives the room a sculptural focal point without blocking sightlines.
The kitchen centers on an oversized island with seating for four. Double wall ovens, a gas cooktop with a stainless hood and abundant white cabinetry make it a working kitchen, while its position in the middle of the plan keeps it connected to the living and dining areas.
The dining area sits beside a wall of glass that opens to a covered deck overlooking the fairways. That deck extends the main living space outdoors for much of the year and puts the Willis Case views right at the edge of the kitchen.
Upstairs and on the Roof: Primary Suite, Bedrooms and Rooftop Deck
The upper level holds the primary suite, which captures the western panorama through wide windows and opens to its own private covered deck. The spa-inspired primary bathroom includes a double vanity, backlit round mirrors, clerestory windows and an oversized glass shower with a built-in bench. A walk-in closet completes the suite.
Two additional bedrooms, a full bathroom, a laundry room with cabinetry and a folding counter, and a sitting area round out the level. Keeping laundry on the same floor as the bedrooms is a practical detail that makes a real difference day to day.
The top floor opens to a bonus room with a wall of sliding glass and, beyond it, the rooftop deck. The deck has its own fireplace and open sky in every direction, with Front Range views that stretch well past the golf course. With the fireplace running, it is usable well into cool Colorado evenings.
The Garden Level: Family Room, Guest Suite and Japanese Garden
The garden level is the home’s quieter side. A family room with a second fireplace and a wet bar with a beverage fridge creates a separate gathering space from the main level. Sliding doors lead out to a Japanese garden that offers a calm, low-maintenance connection to nature at ground level.
This level also holds a guest suite. Because it sits two floors below the primary suite, it offers genuine separation and privacy for overnight visitors. The attached two-car garage is on this level as well, so arriving home and carrying in groceries does not involve a trip up a flight of stairs.
Upgrades, Systems and Ownership Details
The sellers have invested more than $200,000 in upgrades since purchasing the home. Several of the most useful improvements are the ones a buyer might not notice on a first walkthrough:
- A new upstairs HVAC system installed in 2025
- A custom-built enclosure that baffles and disguises the sump pump and radon access while keeping both systems reachable
- A 220v outlet in the garage, ready for EV charging
- An attached two-car garage
- HOA dues of $1,800 per year, covering grounds maintenance and snow removal
- 2025 property taxes of $6,797
The HOA coverage is worth calling out. With grounds maintenance and snow removal handled, the outdoor spaces here, including the decks, rooftop and garden, stay easy to enjoy rather than becoming another weekend project. The home sits within Denver Public Schools, and the MLS number is 3876595.
Living in Regis: Golf, Tennyson Street and North Denver Access
Regis sits in northwest Denver, bordered by Berkeley to the south and just east of the Arvada and Wheat Ridge line. It is anchored by Regis University and by Willis Case Golf Course, which gives this part of the neighborhood more open space than most of north Denver.
The location balances quiet with convenience. Tennyson Street, with its restaurants, coffee shops, breweries and boutiques, is about five minutes away, and Berkeley Lake Park and Rocky Mountain Lake Park are both close by for walks and time outside. Our Berkeley community guide covers the Tennyson Street corridor in more detail.
For getting around, Interstate 70 is just a few minutes away, which puts downtown Denver and Sloan’s Lake at roughly 15 minutes, Olde Town Arvada at about 10 minutes, and Red Rocks, Golden and Boulder each at about 30 minutes, depending on traffic. Mountain weekends start with a quick run west on I-70.
Frequently Asked Questions
How much is 4683 W 50th Pl listed for?
4683 W 50th Pl in Denver is listed at $1,395,000. It is a 4-bedroom, 4-bathroom home with 4,030 square feet across four levels, built in 2018, and it is listed by FORM at Compass Denver under MLS number 3876595.
Does 4683 W 50th Pl back to a golf course?
Yes. The home backs directly to Willis Case Golf Course, an 18-hole City of Denver course. The main-level deck, the primary suite deck and the rooftop deck all look out over the fairways toward the Front Range.
What is the HOA at 4683 W 50th Pl and what does it cover?
HOA dues are $1,800 per year. According to the listing, the HOA covers grounds maintenance and snow removal, which keeps exterior upkeep simple for the owner.
Does 4683 W 50th Pl have a rooftop deck?
Yes. The top floor opens to a rooftop deck with its own fireplace and mountain views in every direction. The home also has a covered deck off the main level and a private deck off the primary suite.
What upgrades have been made to 4683 W 50th Pl?
The sellers have invested more than $200,000 in upgrades. Highlights include a new upstairs HVAC system in 2025, a custom enclosure for the sump pump and radon access, and a 220v outlet in the garage for EV charging.
How far is 4683 W 50th Pl from Tennyson Street and downtown Denver?
Tennyson Street is about five minutes away by car. Downtown Denver and Sloan’s Lake are roughly 15 minutes away, and I-70 access is just a few minutes away, depending on traffic.
What school district serves 4683 W 50th Pl?
The home is within Denver Public Schools. School assignments can change, so confirm the current boundaries for specific schools directly with the district.
If you would like to see 4683 W 50th Pl in person or want more details, get in touch with FORM at Compass Denver. You can also view the full Compass listing for 4683 W 50th Pl and learn more about Willis Case Golf Course.
This post is for general information only and is not tax, legal or financial advice. Property details are from the listing and are deemed reliable but not guaranteed. Verify HOA, tax and school information independently.