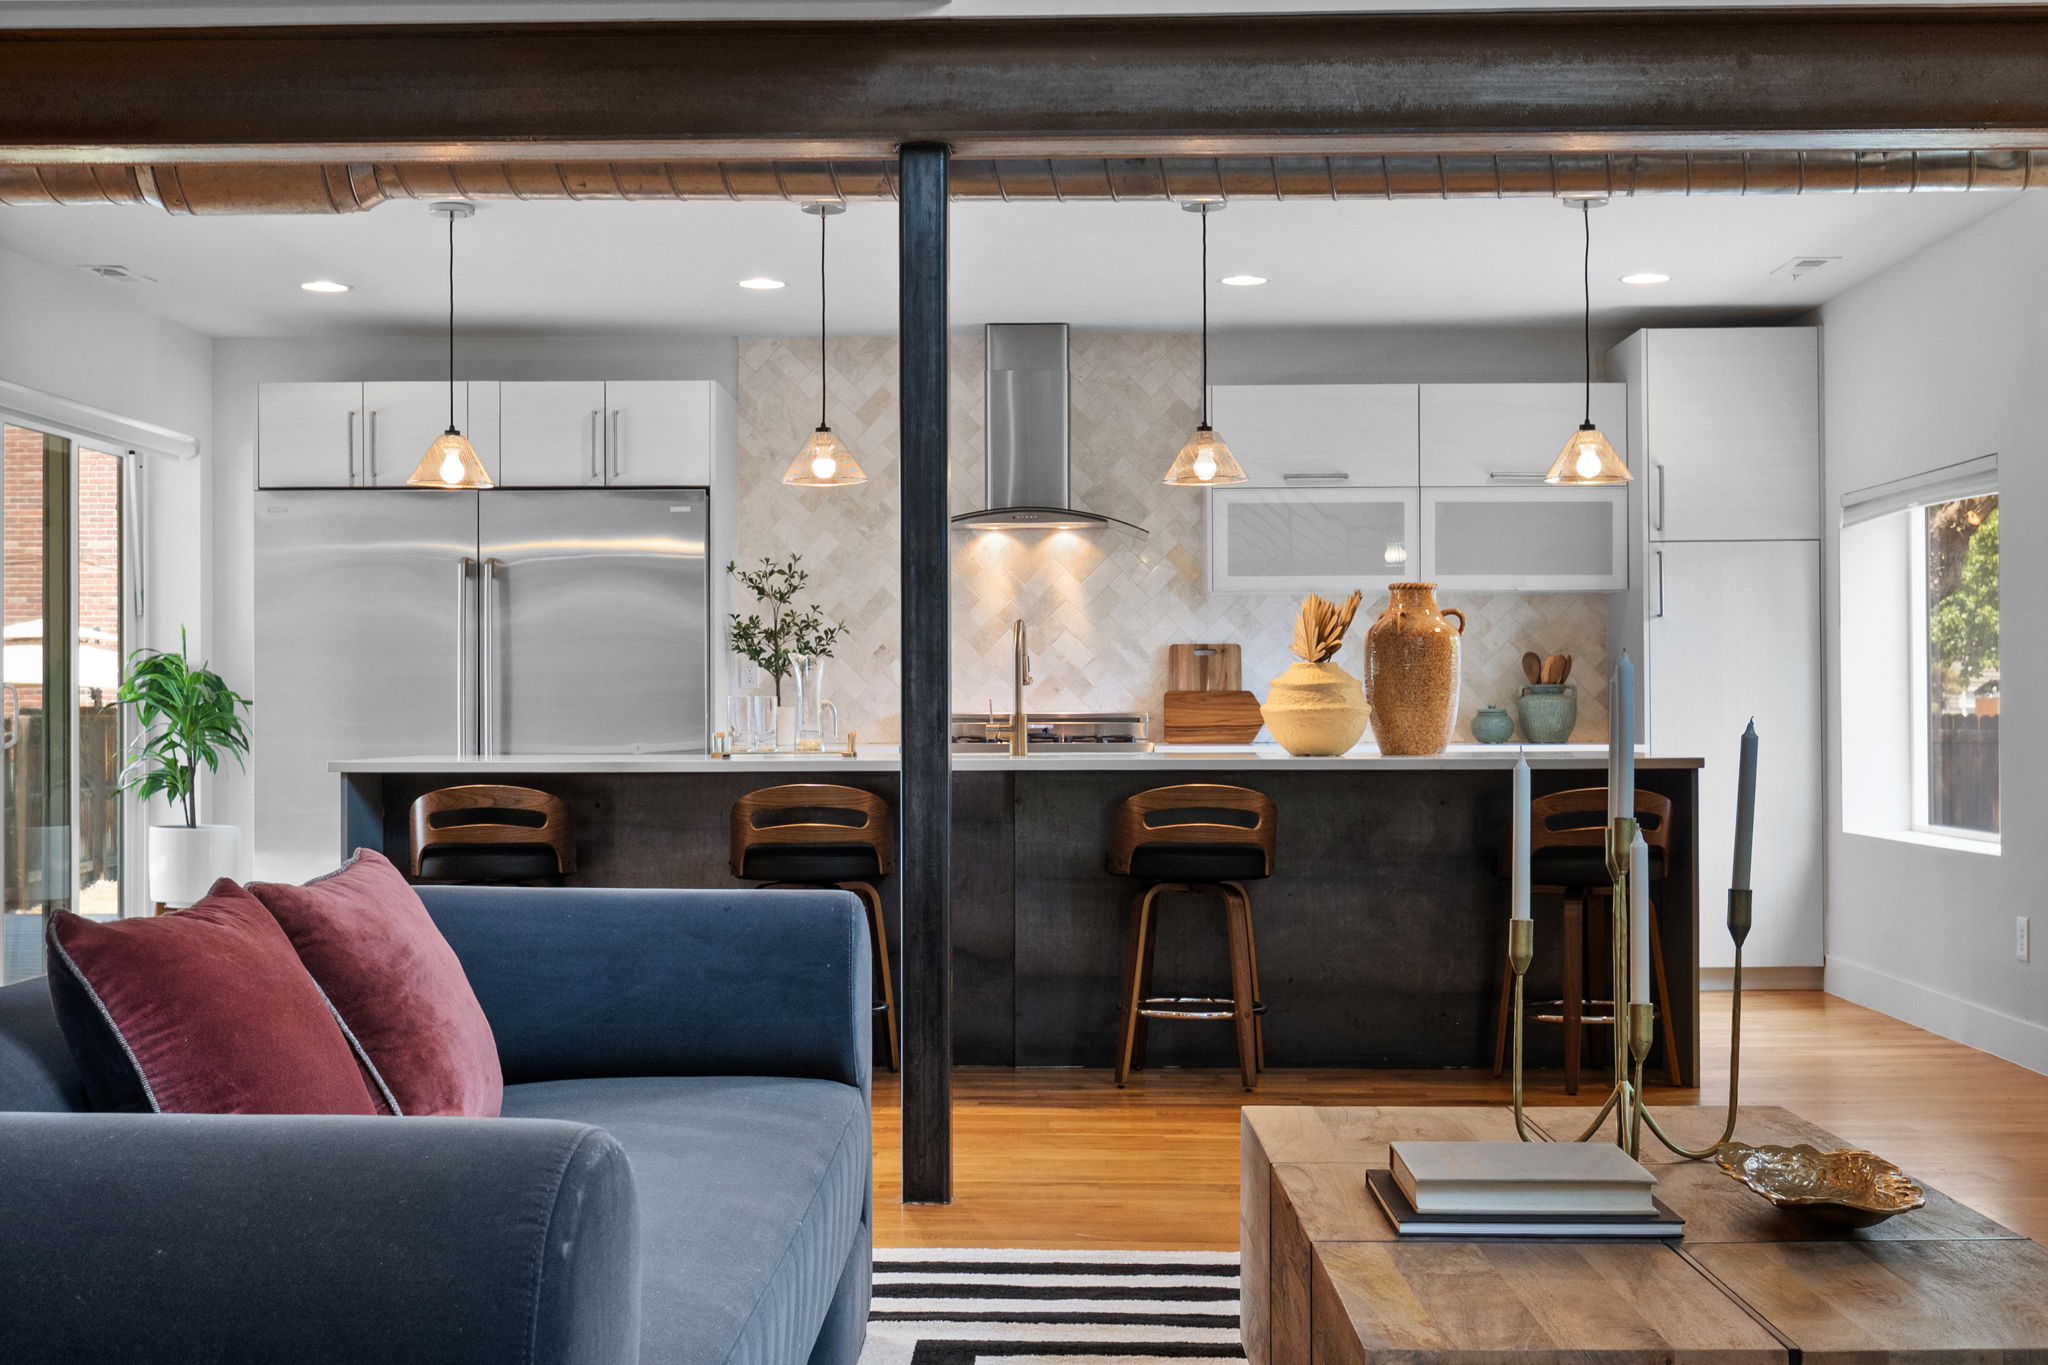
Welcome to 3801 West Alice Place, a modern pop top in the heart of Denver's Berkeley neighborhood. This 4-bedroom, 4-bath home pairs clean contemporary lines with warm, livable design, all just a short walk from Tennyson Street and two of the city's best lake parks. Inside, 3,504 square feet unfold around hardwood floors, recessed lighting, and modern fixtures. Architectural beams and an accent fireplace anchor a living room crowned by soaring double-height ceilings, and a big picture window lights the stairwell and butcher block steps. The chef's kitchen is built for gathering, with a huge center island, an Electrolux industrial-sized refrigerator and freezer, a Bertazzoni range, and a dedicated range hood. The kitchen and adjoining dining room, complete with its own wet bar, both open to the back deck for easy indoor-outdoor living. A main-floor bedroom rounds out this level, ideal for guests or a home office. Upstairs, a lofted bonus living area connects three bedrooms. Two secondary bedrooms each include an ensuite full bath and a walk-in closet. The primary suite is a true retreat, featuring super tall ceilings, a private balcony, and a spa-like 5-piece bath with separate vanities, a soaking tub, a walk-in shower, and a walk-in closet. Recent seller investments include a professionally built back deck (2024), a roughly $35,000 project that extends the living space into a large, private backyard. Central air conditioning, a forced air furnace, hardwood floors, and a detached 2-car garage with off-street parking complete the home. Set on a corner lot in Berkeley and served by Denver Public Schools, this home sits minutes from Tennyson Street coffee, dining, and breweries, with Berkeley Lake Park and Rocky Mountain Lake Park nearby. Enjoy roughly 10 minutes to Empower Field and downtown Denver, plus quick I-70 access to the mountains.